Big Solutions for Small Spaces!

Big Solutions for Small Spaces!
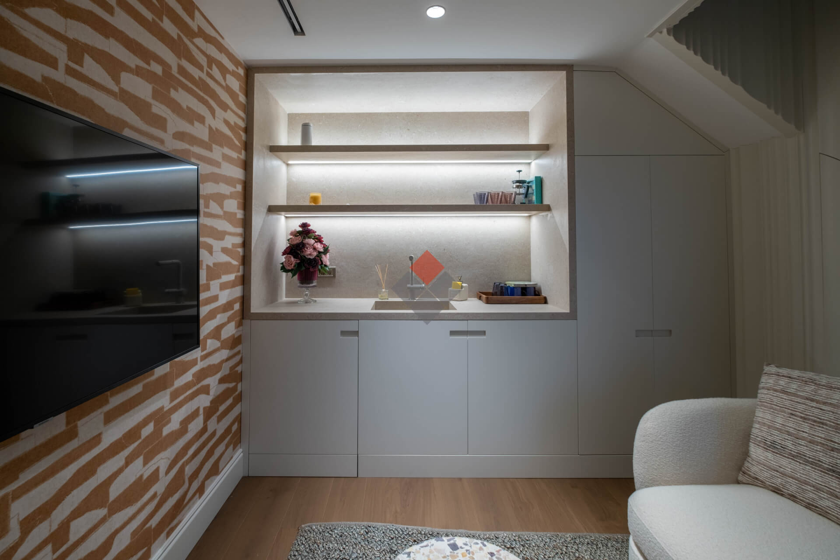
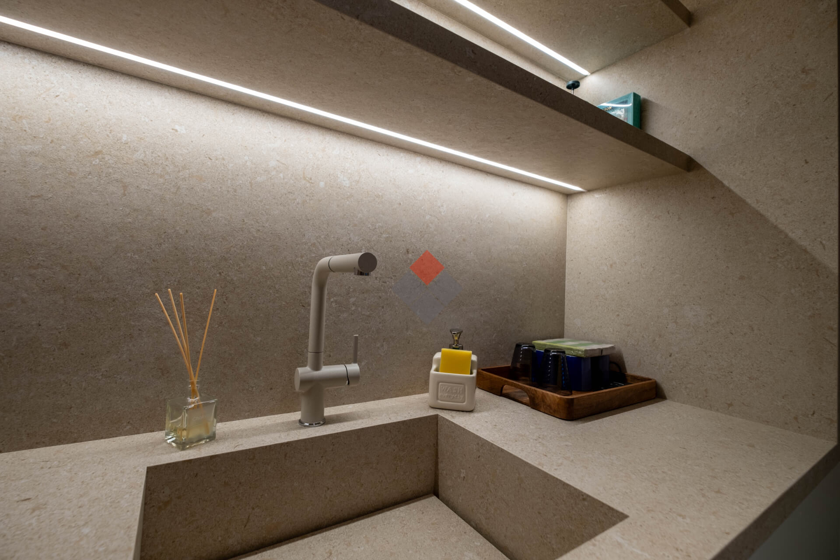
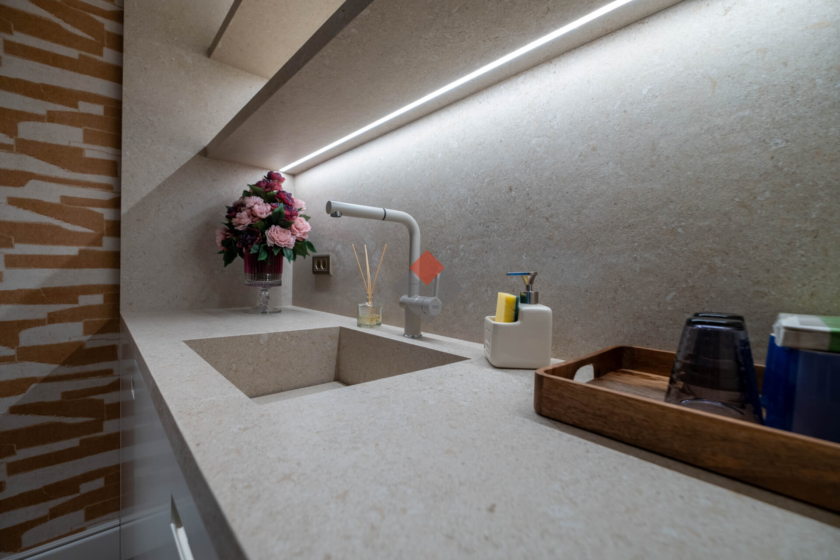
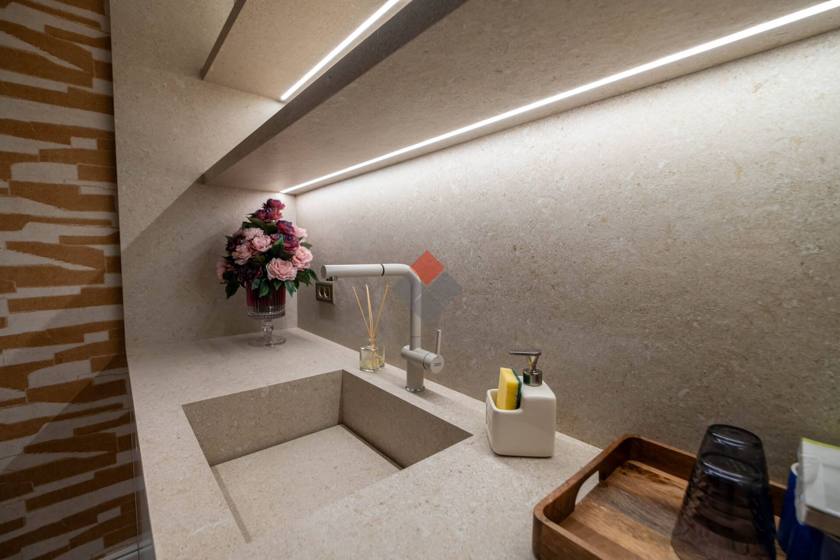
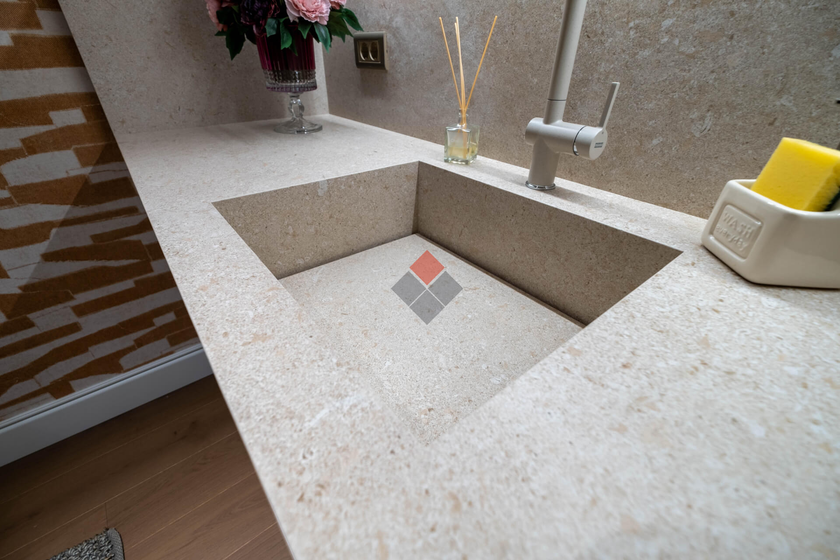
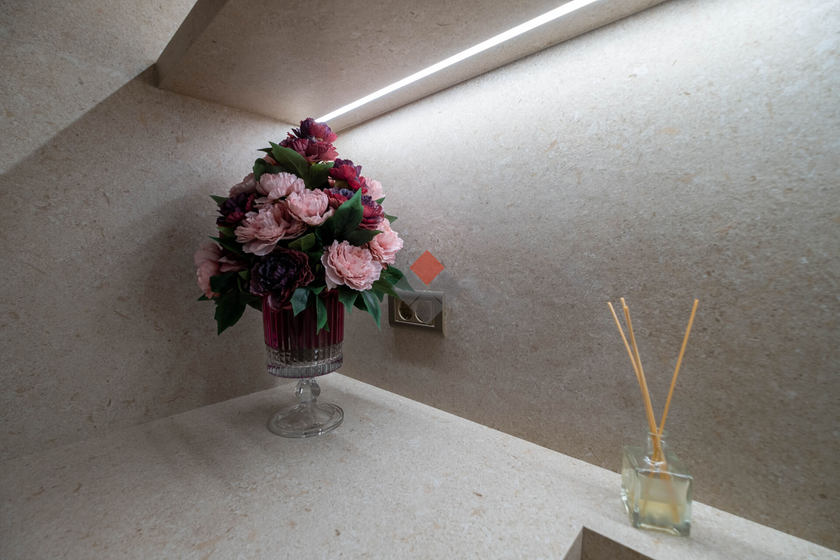
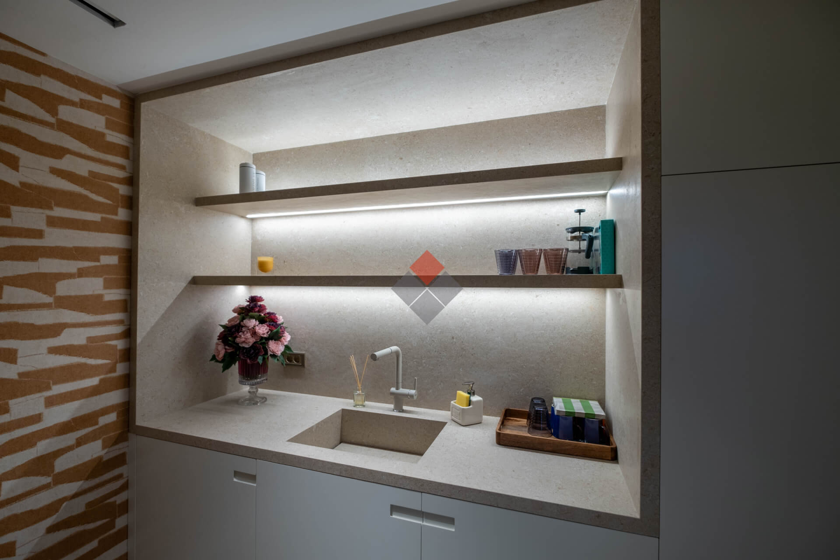
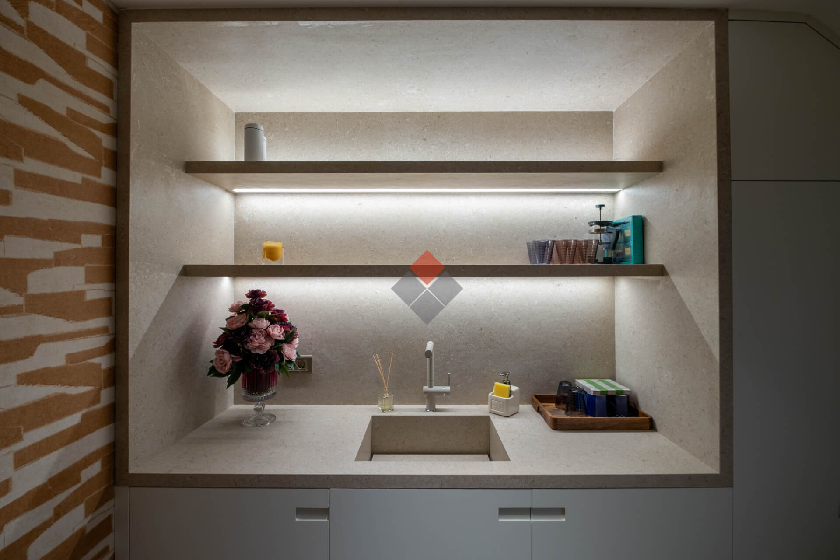
Are you looking for stylish and functional kitchen solutions for small spaces? Özata Group's small-scale kitchen projects help you maximize your space. With our minimalist design approach, we combine elegance and practicality, transforming small spaces into comfortable and aesthetically pleasing living spaces. With meticulous attention to detail in our projects, you can achieve modern and functional kitchens without sacrificing functionality.
Our custom-designed cabinet systems, smart storage solutions, and ergonomic layouts ensure maximum efficiency even in small spaces. We breathe new life into your living spaces with bright color options that enhance the spaciousness of your kitchen, versatile furniture, and creative space-saving solutions. Furthermore, with our durable materials and high-quality craftsmanship, you can keep your kitchen looking its best for years to come.
Contact us now to redesign your kitchen with space-saving, durable, and aesthetic solutions! Our expert team is here to help you achieve your dream kitchen.
As Özata Group, we offer special cabinet systems, smart storage solutions, foldable and multi-purpose furniture, ergonomic layouts and minimalist designs for small kitchens.
A minimalist and functional design style is best suited for small kitchens. Using light colors, mirrored surfaces, and multi-purpose storage solutions can make the space appear larger and more spacious.
We use high-quality materials that combine durability and aesthetics. We choose durable and easy-to-clean options like MDF, lacquer, laminate, and acrylic veneers.
To create a more spacious and bright space in small kitchens, we recommend refreshing colors like white, cream, pastel shades, and light gray. Glossy surfaces can also make the space appear larger.
Yes, we create completely custom designs based on your kitchen's dimensions and needs. Our expert team analyzes your kitchen and offers the most suitable solutions.
We offer space-saving solutions such as corner cabinet mechanisms, sliding shelf systems, foldable countertops, wall-mountable accessories and drawer divider systems.
You can get more storage space by using wall shelves, cabinets that take advantage of ceiling height, in-cabinet organizers and corner units.
Our project process consists of discovery, design, approval, and implementation. In the first phase, we identify your needs and offer the most suitable solutions. Following your approval, we carry out production and installation.
Although it varies depending on the project details, the kitchen renovation process is usually completed within 2-6 weeks.
Pricing varies depending on materials used, kitchen size, design details, and additional services. We offer a free consultation to best suit your needs.


